


UPDATED:
Key Details
Property Type Single Family Home
Sub Type Single Family Residence
Listing Status Active
Purchase Type For Sale
Square Footage 3,370 sqft
Price per Sqft $353
Subdivision Lakeway Sec 27
MLS Listing ID 8665394
Bedrooms 4
Full Baths 3
Half Baths 1
HOA Y/N No
Year Built 2001
Tax Year 2025
Lot Size 0.381 Acres
Acres 0.381
Lot Dimensions 113.00 X 147.00
Property Sub-Type Single Family Residence
Source actris
Property Description
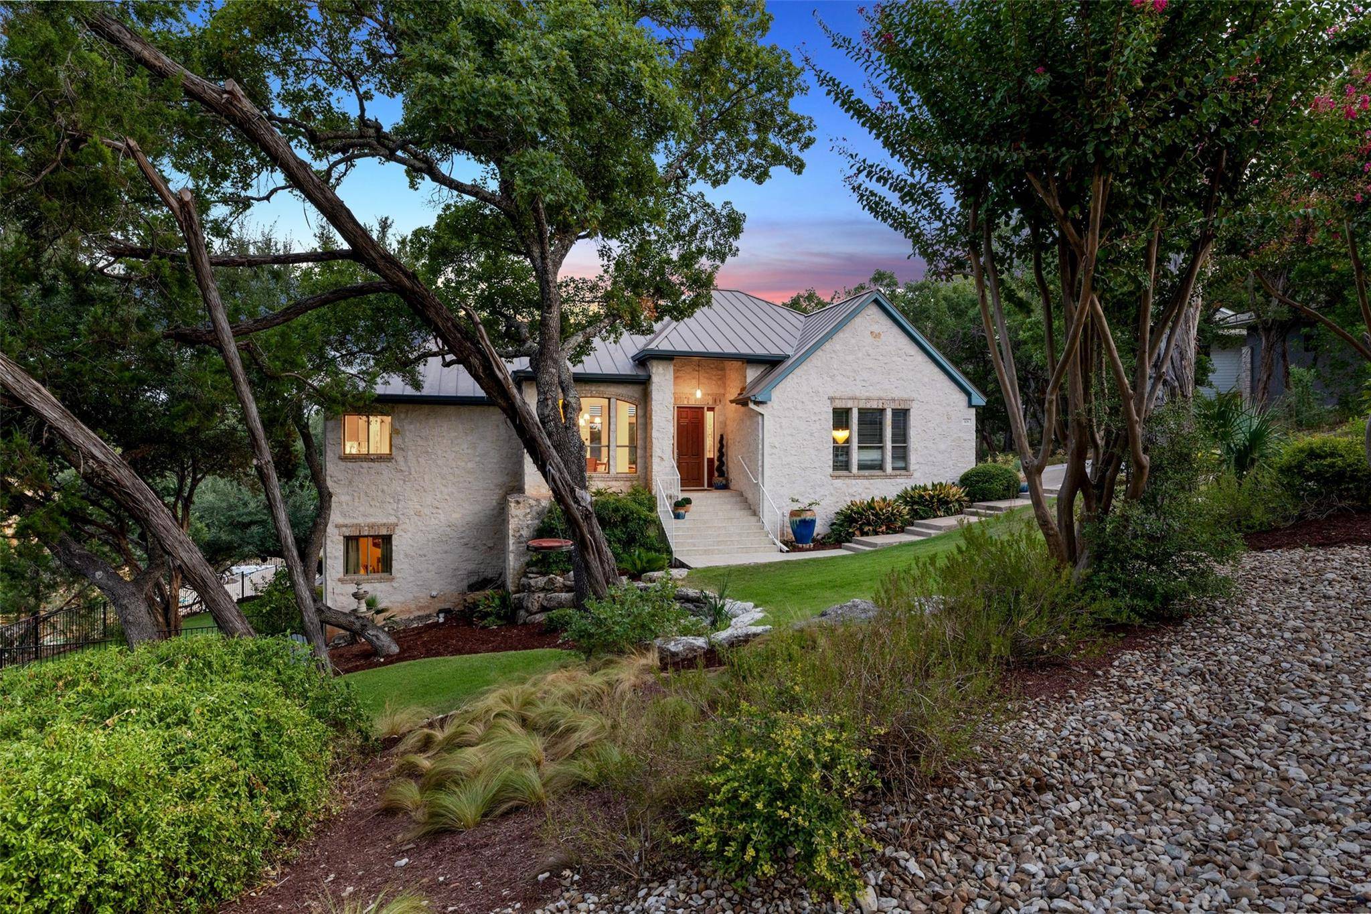
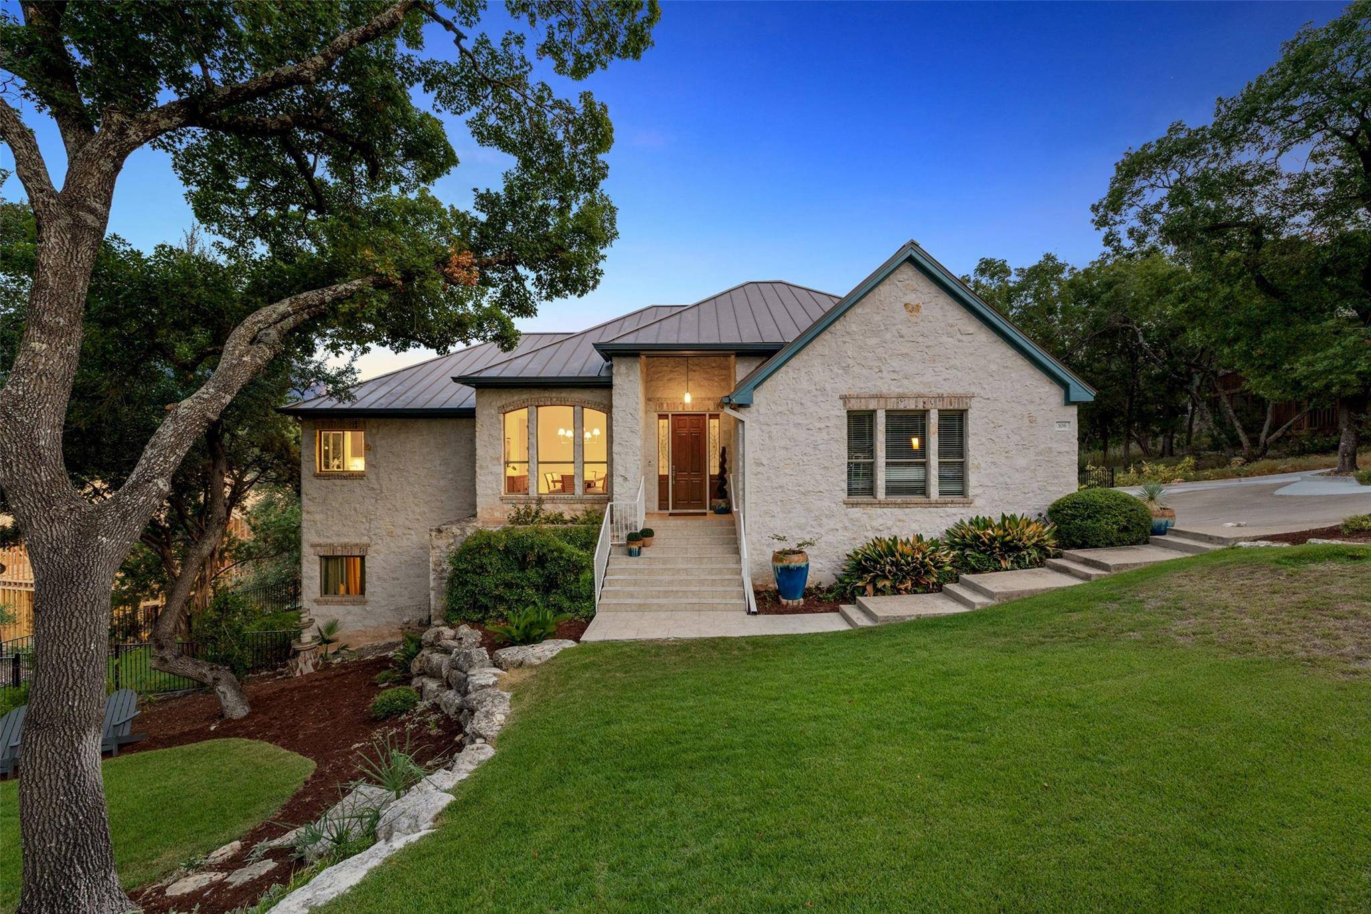
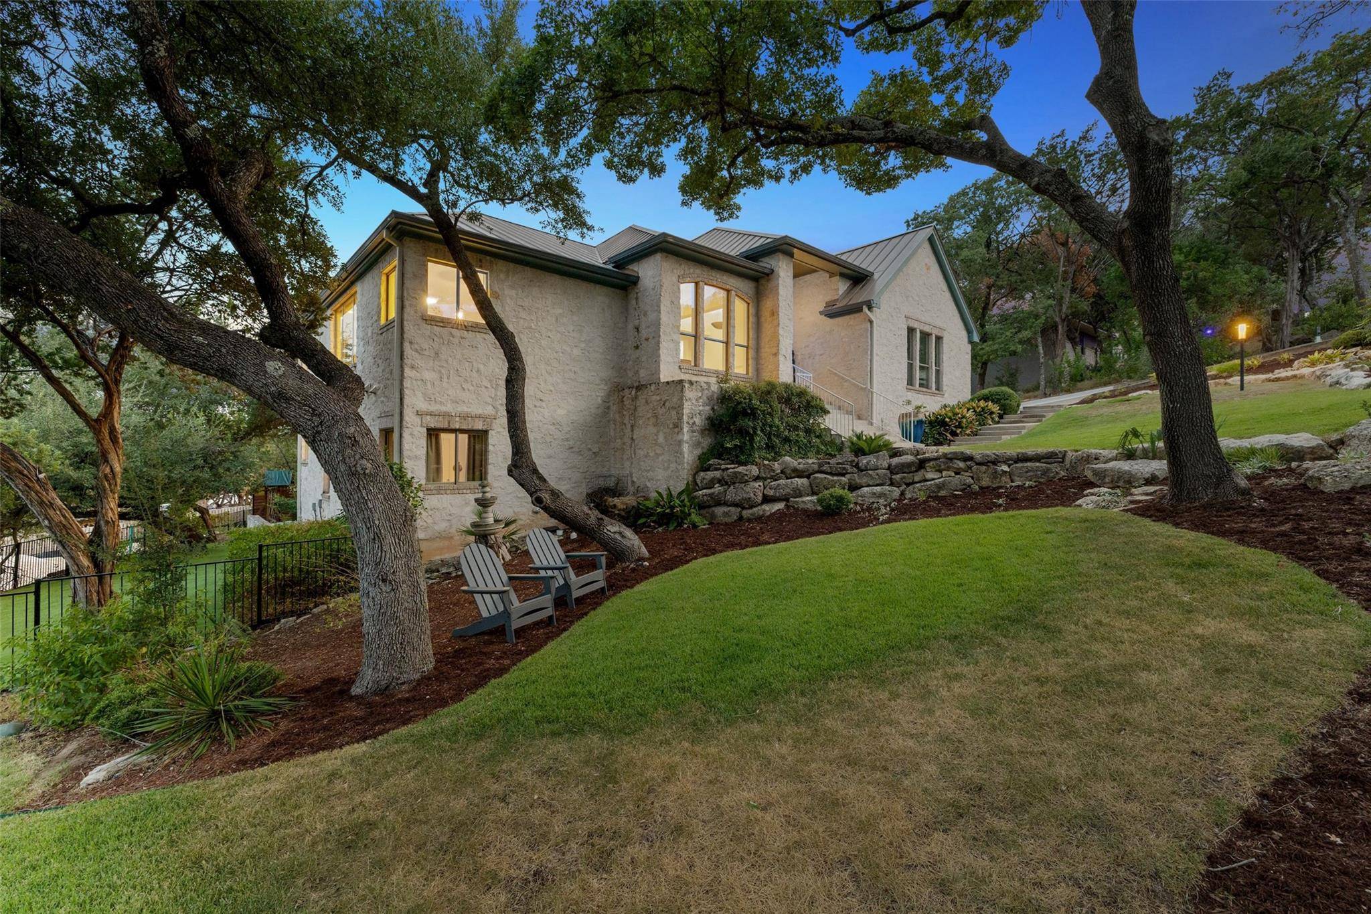
Set beneath a canopy of mature trees on a .38-acre lot, this 3,370-square-foot home offers 4 bedrooms, 3.5 baths, character, privacy and exceptional outdoor living.
Inside, approximately 500 square feet of large, high-efficiency windows fill the home with natural light. Fossilized bamboo flooring runs through the main living spaces, while a stone fireplace anchors the family room. The remodeled kitchen features custom cherry cabinetry, pull-out and soft-close storage, stainless appliances, extensive lighting and a striking Blue Bahia island.
The main-level primary suite offers a spacious private retreat, while three additional bedrooms and a finished, HVAC-conditioned flex room provide flexibility as a playroom, third living area, media room, gym or home office.
Outside is where 106 Nakoma truly shines. More than 1,300 square feet of multi-level composite decking creates a private outdoor retreat. The covered upper deck includes a built-in grilling area and solar-powered adjustable louvered cover. Below, a custom pool features three fountains, lighting, an electric hidden cover and a Fastlane by Endless Pools for continuous swim-in-place exercise.
Beyond the 3,370 square feet of living space is an additional 404-square-foot workshop and storage area—ideal for hobbies, tools, bikes, lake gear and more.
Major improvements include a metal roof, owned solar, high-efficiency windows, whole-home air purification, Carrier two-stage heat pumps, a 2025 tankless propane water heater, energy-efficiency improvements and Level 2 EV charging.
106 Nakoma isn't a cookie-cutter house—and that's exactly the point. Mature trees, privacy, character and remarkable outdoor living make this one special.
Come see it in person. This one exemplifies Lakeway.
Location
State TX
County Travis
Rooms
Main Level Bedrooms 1
Interior
Interior Features Breakfast Bar, Ceiling-High, Entrance Foyer, Interior Steps, Multiple Dining Areas, Multiple Living Areas, Pantry, Primary Bedroom on Main, Recessed Lighting, Walk-In Closet(s)
Heating Central, Electric, Heat Pump, Zoned
Cooling Central Air, Zoned
Flooring Bamboo, Stone, Tile
Fireplaces Number 1
Fireplaces Type Family Room
Fireplace No
Appliance Dishwasher, Disposal, Electric Cooktop, Microwave, Oven, Refrigerator, Stainless Steel Appliance(s), Tankless Water Heater, Wine Refrigerator
Exterior
Exterior Feature Exterior Steps, Garden, Outdoor Grill, Playground
Garage Spaces 2.0
Fence Fenced, Wrought Iron
Pool Heated, In Ground, Outdoor Pool, Pool Cover
Community Features Golf, Lake, Park, Playground, Pool, Tennis Court(s), Trail(s)
Utilities Available Electricity Connected, Sewer Connected, Water Connected
Waterfront Description None
View Hill Country
Roof Type Metal
Porch Covered, Deck, Patio
Total Parking Spaces 2
Private Pool Yes
Building
Lot Description Sloped Down, Sprinklers In Front, Trees-Large (Over 40 Ft), Many Trees
Faces North
Foundation Slab
Sewer MUD
Water MUD
Level or Stories Two
Structure Type Stone,Stucco
New Construction No
Schools
Elementary Schools Serene Hills
Middle Schools Hudson Bend
High Schools Lake Travis
School District Lake Travis Isd
Others
Special Listing Condition Standard
Virtual Tour https://106nakomadrive78734.relahq.com
NEARBY SCHOOL & BUSINESS
GET MORE INFORMATION