


UPDATED:
Key Details
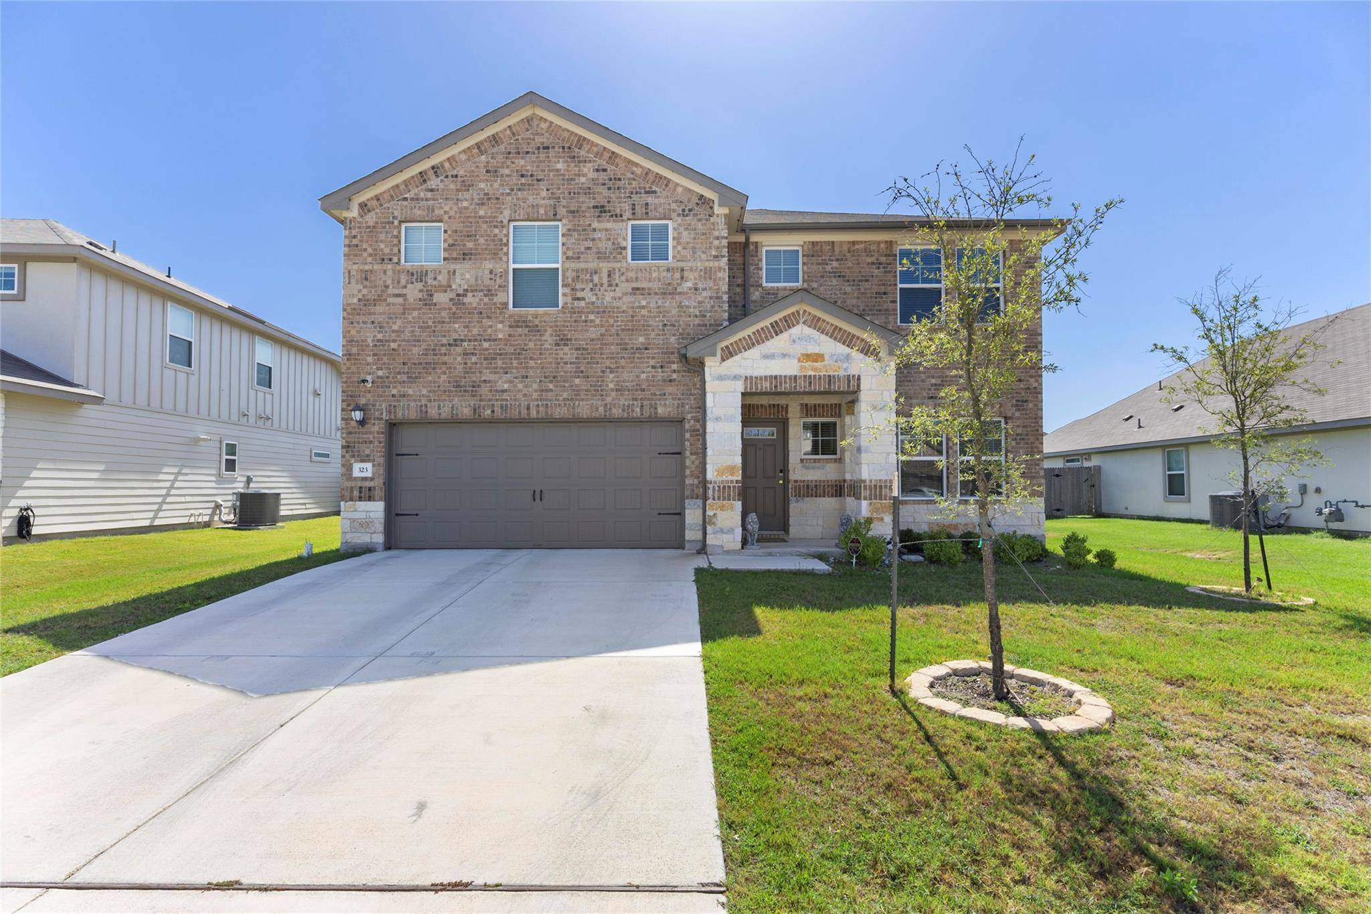
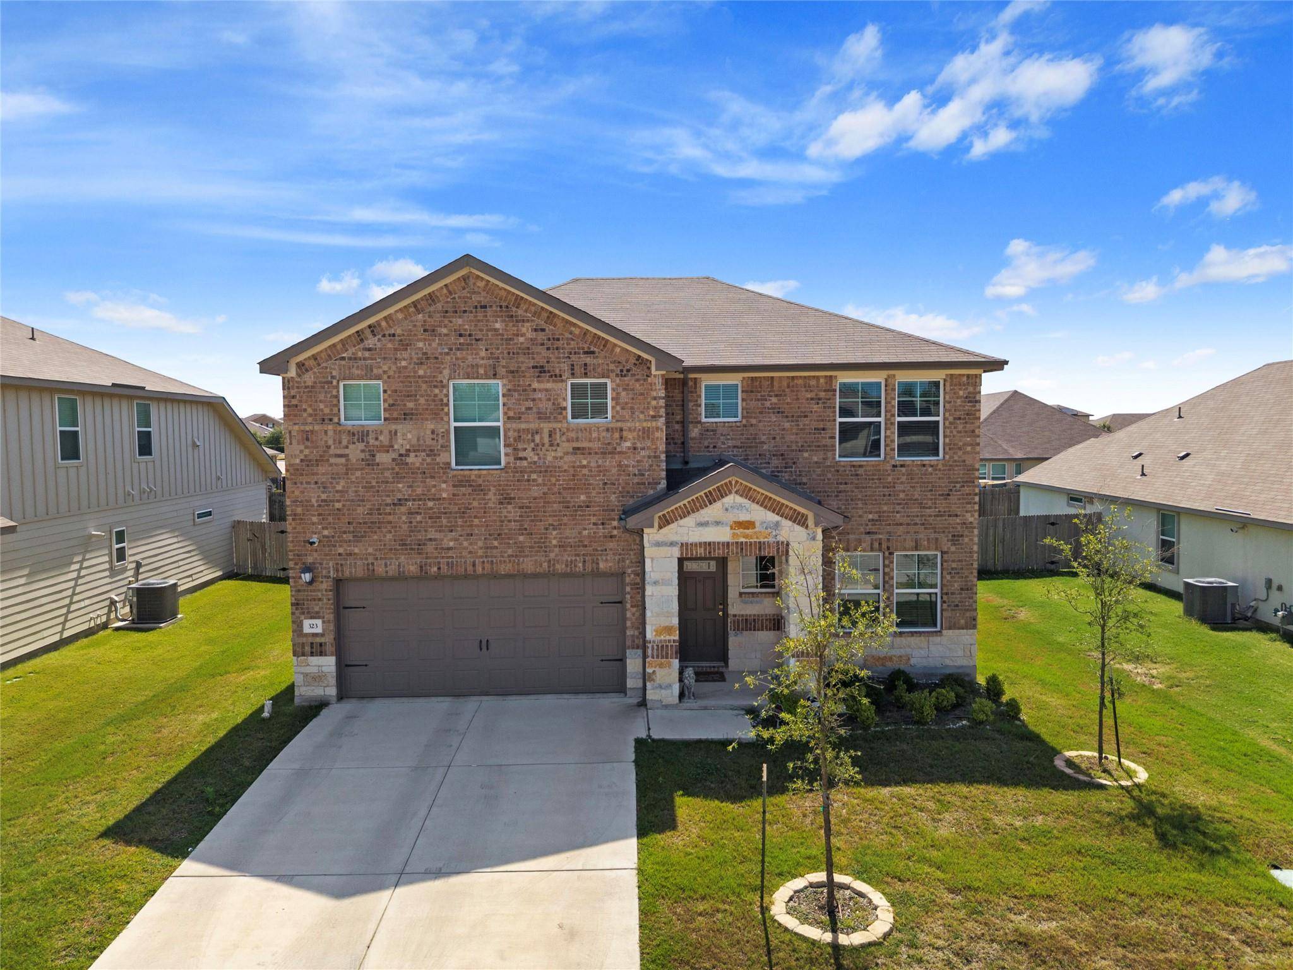
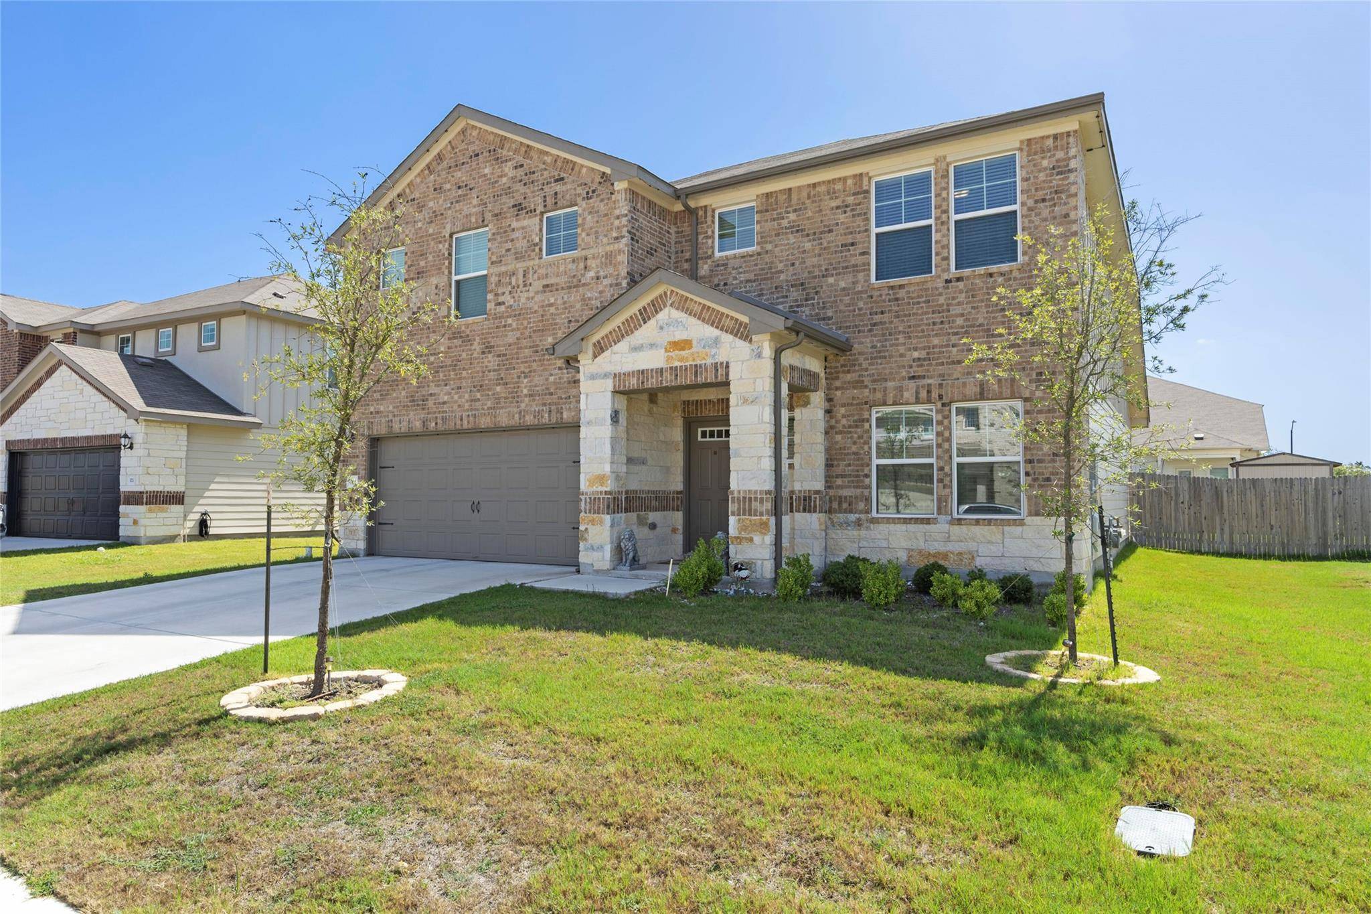
Property Type Single Family Home
Sub Type Single Family Residence
Listing Status Active
Purchase Type For Sale
Square Footage 2,453 sqft
Price per Sqft $183
Subdivision Cross Creek
MLS Listing ID 8799928
Bedrooms 3
Full Baths 2
Half Baths 1
HOA Fees $55/mo
HOA Y/N Yes
Year Built 2023
Annual Tax Amount $9,600
Tax Year 2024
Lot Size 7,405 Sqft
Acres 0.17
Property Sub-Type Single Family Residence
Source actris
Property Description
thoughtfully reimagined far beyond its original builder finishes - a rare offering where every enhancement reflects
intention, quality, and elevated design. Step inside to discover a completely carpet-free interior, where rich, low
maintenance luxury vinyl plank flooring flows seamlessly throughout the home - extending gracefully into every
bedroom and up the staircase for a cohesive, high-end aesthetic. The showpiece custom staircase has been fully
redesigned as a true architectural statement, featuring sleek frameless glass railings, elegantly illuminated vinyl plank
steps, and refined contemporary finishes that captivate from the moment you arrive. In the living room, a bespoke
entertainment wall commands attention with warm wood-slat detailing, a sophisticated linear fireplace, integrated
display niches, and a dramatic setting designed to showcase an oversized television. The serene primary suite is a
private retreat, anchored by a stunning, boutique-inspired walk-in closet outfitted with custom built-in drawers,
tailored shelving, and abundant hanging space - the epitome of everyday indulgence. Distinctive upgrades continue
throughout, including a whole-home water softener system, a dedicated EV charging station, and premium app
controlled Govee exterior lighting, offering effortless, customizable illumination for both everyday ambiance and
seasonal celebrations. Impeccably curated and truly move-in ready, this exceptional home delivers designer style,
elevated function, and one-of-a-kind character in every detail - a residence that lives as beautifully as it looks.
Location
State TX
County Williamson
Rooms
Main Level Bedrooms 1
Interior
Interior Features Pantry, Primary Bedroom on Main, Walk-In Closet(s)
Heating Electric, Heat Pump
Cooling Central Air
Flooring Vinyl
Fireplace No
Appliance Dishwasher, Disposal, ENERGY STAR Qualified Appliances, Gas Cooktop, Microwave, Oven, Tankless Water Heater
Exterior
Exterior Feature None
Garage Spaces 2.0
Fence Fenced
Pool None
Community Features Common Grounds, Park, Playground, Pool, Sidewalks, Trail(s)
Utilities Available Electricity Available, Phone Available, Sewer Connected, Underground Utilities, Water Available
Waterfront Description None
View See Remarks
Roof Type Composition,Shingle
Porch None
Total Parking Spaces 2
Private Pool No
Building
Lot Description Interior Lot
Faces West
Foundation Slab
Sewer Public Sewer
Water Public
Level or Stories Two
Structure Type HardiPlank Type
New Construction No
Schools
Elementary Schools Hutto
Middle Schools Farley
High Schools Hutto
School District Hutto Isd
Others
HOA Fee Include Common Area Maintenance
Special Listing Condition See Remarks
NEARBY SCHOOL & BUSINESS
GET MORE INFORMATION