



Open House
Sat Sep 19, 1:00pm - 3:00pm
UPDATED:
Key Details
Property Type Single Family Home
Sub Type Single Family Residence
Listing Status Active
Purchase Type For Sale
Square Footage 2,976 sqft
Price per Sqft $184
Subdivision Rosenbusch Ranch
MLS Listing ID 8151657
Bedrooms 4
Full Baths 3
HOA Fees $70/mo
HOA Y/N Yes
Year Built 2022
Annual Tax Amount $11,237
Tax Year 2026
Lot Size 7,200 Sqft
Acres 0.1653
Property Sub-Type Single Family Residence
Source actris
Property Description
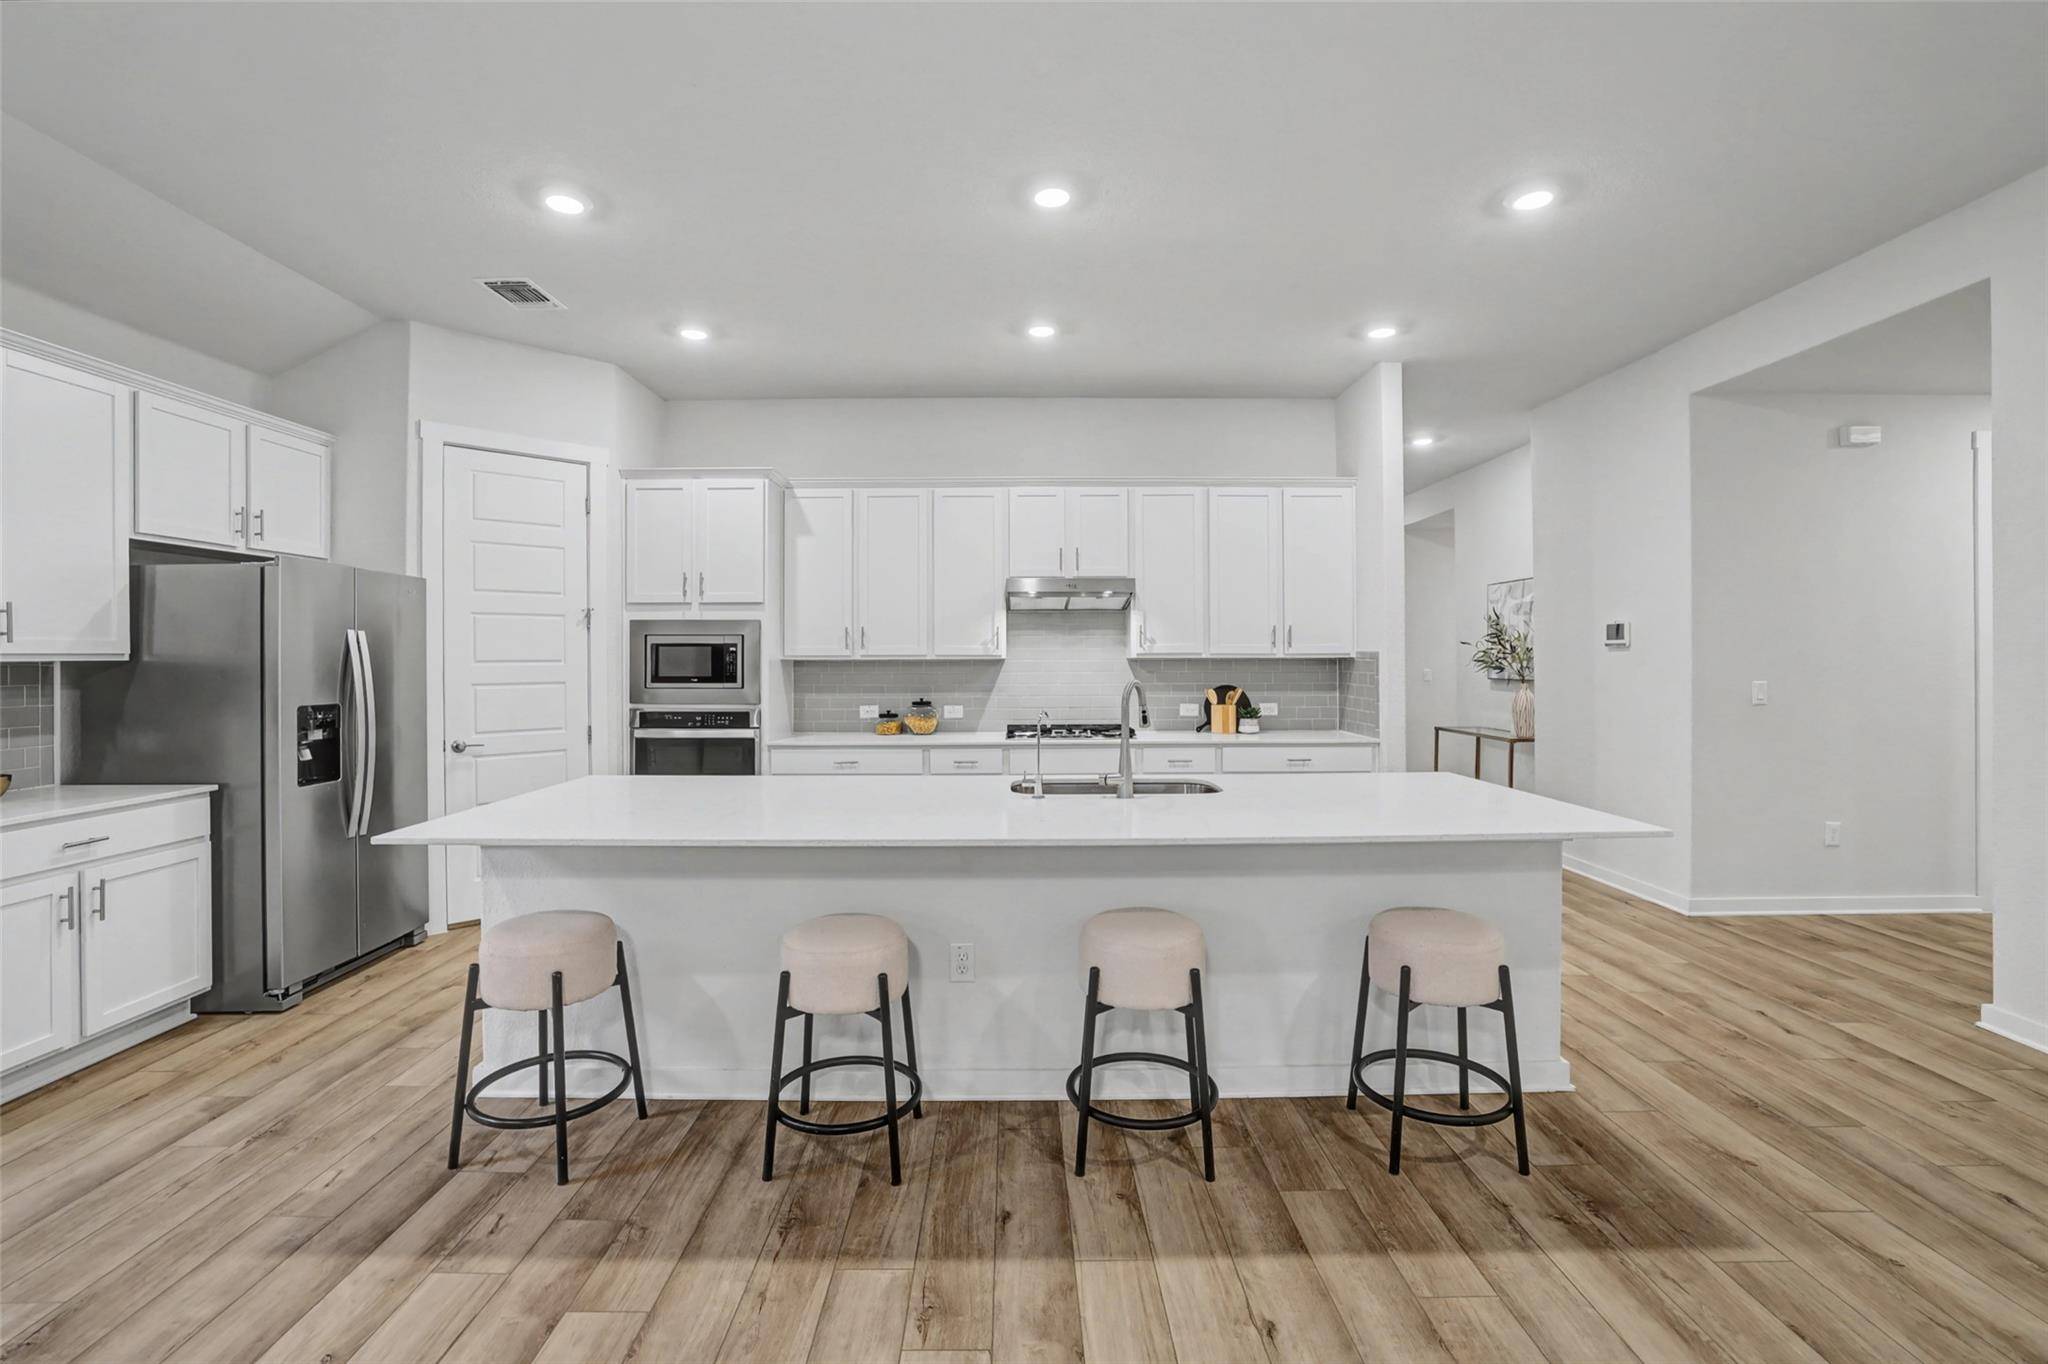
The spacious kitchen is finished with quartz countertops, stainless steel appliances, a large center island, extensive cabinetry, and an oversized walk-in pantry. The dedicated office includes hard-wired Ethernet, while additional upgrades include a whole-house water softener, reverse-osmosis filtration, and a pre-wired whole-home backup power outlet designed for easy battery backup installation.
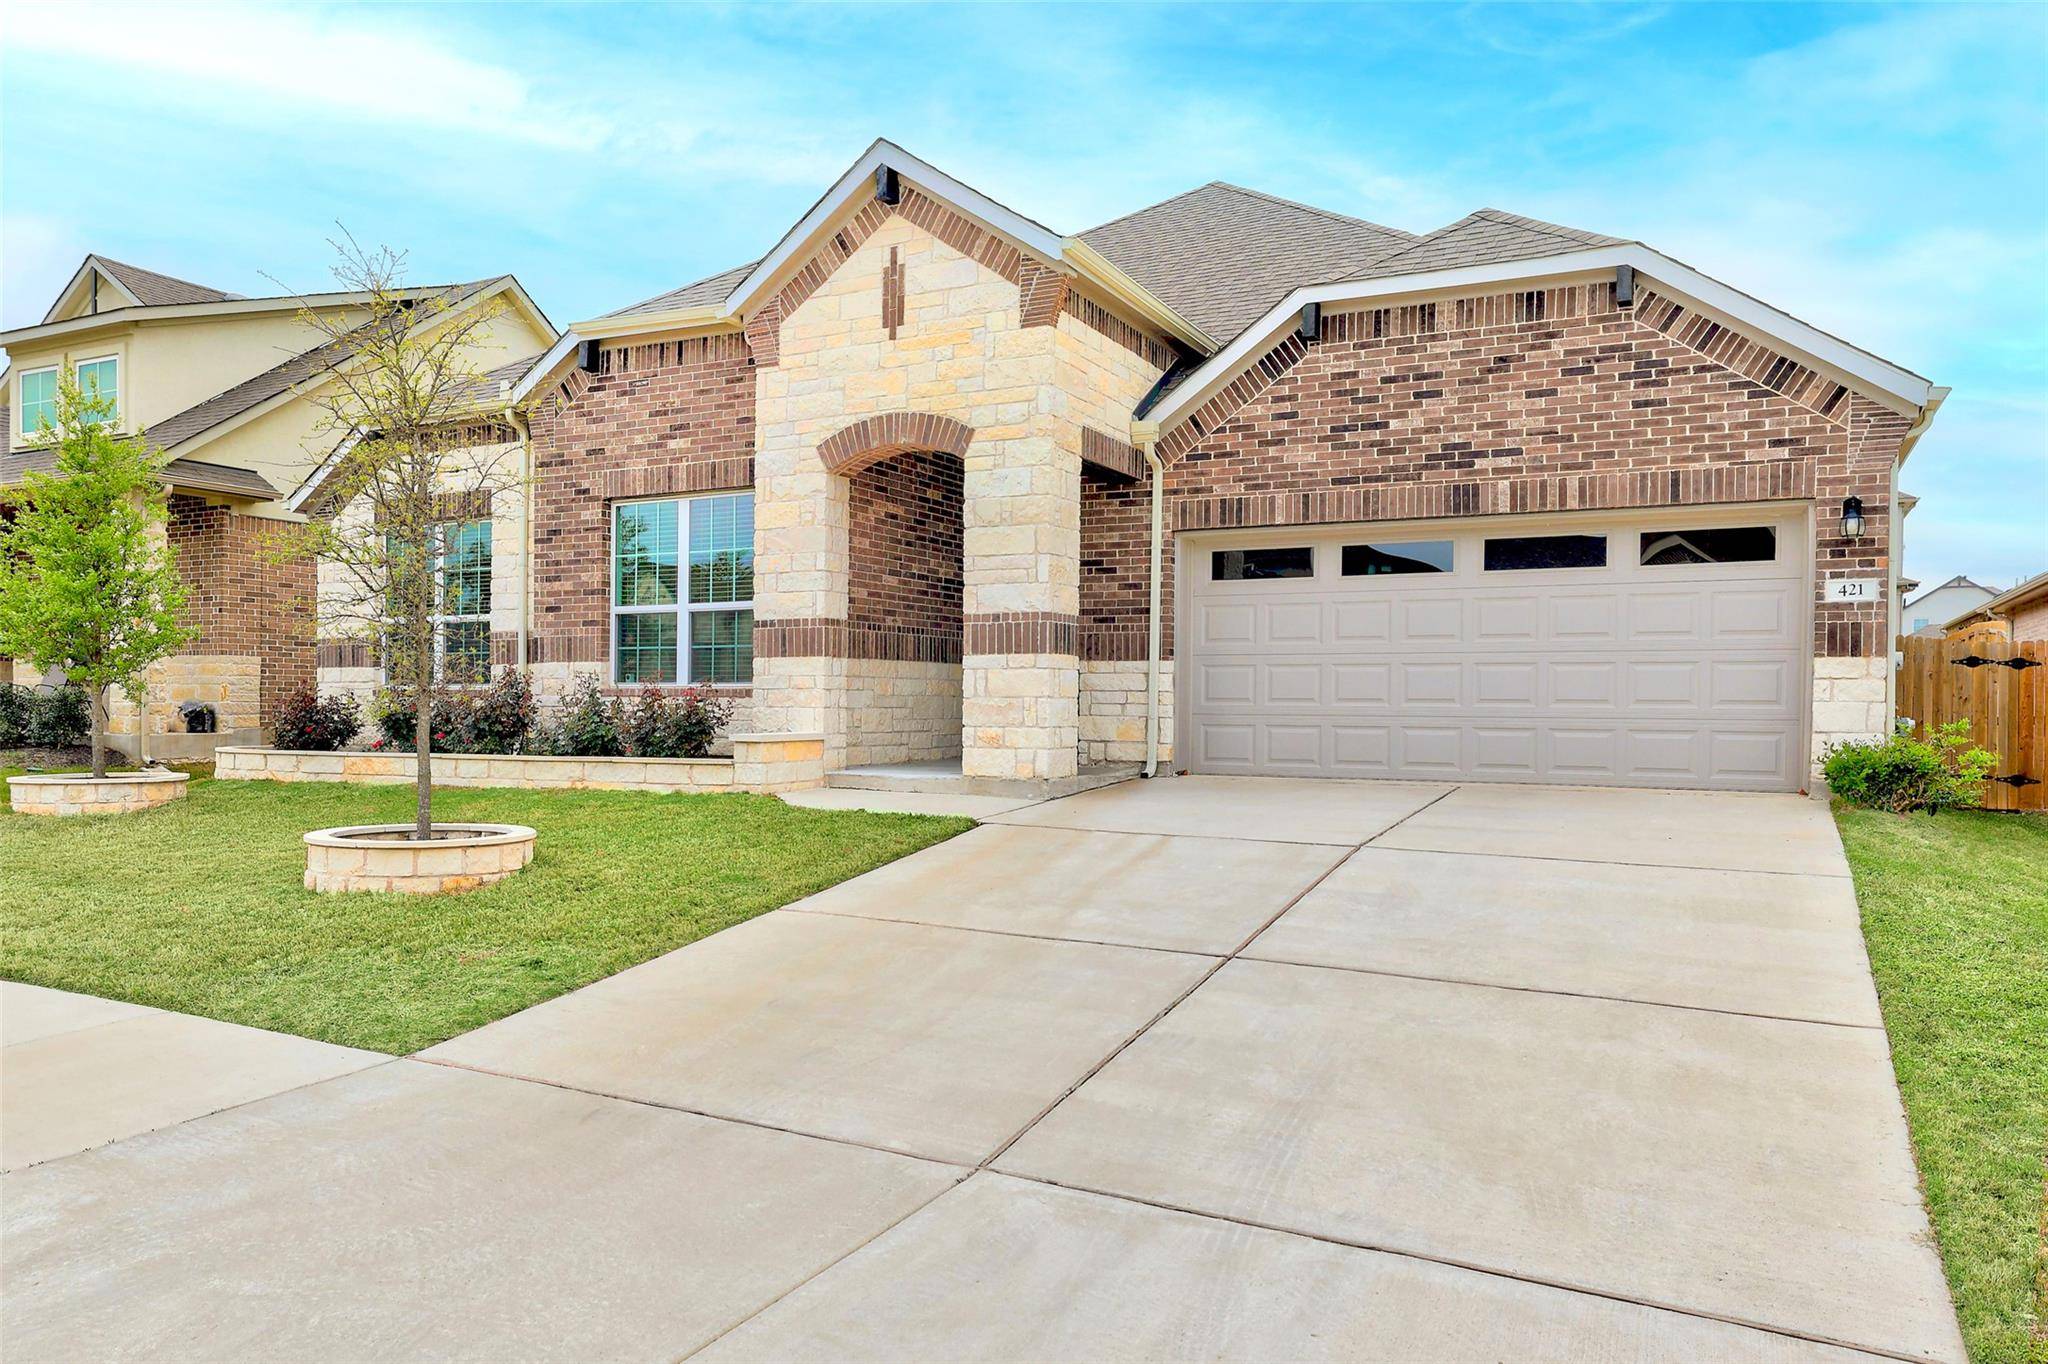
Outside, an extended patio with pergola overlooks the professionally landscaped and irrigated yard, complete with raised garden beds. A wired front door camera adds another practical feature. With nearly 3,000 square feet on one level, flexible living spaces, substantial storage, and extensive upgrades, this is a standout opportunity in Rosenbusch Ranch.
Location
State TX
County Williamson
Rooms
Main Level Bedrooms 4
Interior
Interior Features Ceiling Fan(s), Ceiling-High, Tray Ceiling(s), Quartz Counters, Double Vanity, Eat-in Kitchen, In-Law Floorplan, Kitchen Island, Multiple Living Areas, Open Floorplan, Primary Bedroom on Main, Recessed Lighting, Smart Home, Smart Thermostat, Soaking Tub, Study/Home Office, Wired for Data
Heating ENERGY STAR Qualified Equipment, Natural Gas
Cooling Ceiling Fan(s), Central Air, ENERGY STAR Qualified Equipment
Flooring Carpet, Vinyl
Fireplace No
Appliance Built-In Electric Oven, Built-In Gas Range, Built-In Oven(s), ENERGY STAR Qualified Appliances, Exhaust Fan, Gas Cooktop, Water Heater, Water Softener Owned
Exterior
Exterior Feature Garden, Lighting
Garage Spaces 2.0
Fence Wood
Pool None
Community Features Google Fiber, Pool, Sidewalks, Trail(s)
Utilities Available Electricity Connected, High Speed Internet, Natural Gas Connected, Underground Utilities, Water Connected
Waterfront Description None
View None
Roof Type Composition
Porch Covered, Glass Enclosed, Patio
Total Parking Spaces 4
Private Pool No
Building
Lot Description Garden, Landscaped, Sprinkler - Automatic, Trees-Small (Under 20 Ft)
Faces East
Foundation Slab
Sewer Public Sewer
Water Public
Level or Stories One
Structure Type Brick,HardiPlank Type,Blown-In Insulation,Masonry – Partial
New Construction No
Schools
Elementary Schools Bagdad
Middle Schools Leander Middle
High Schools Leander High
School District Leander Isd
Others
HOA Fee Include Common Area Maintenance
Special Listing Condition Standard
Virtual Tour https://my.matterport.com/show/?m=ZbdNKNLDrVQ
NEARBY SCHOOL & BUSINESS
GET MORE INFORMATION